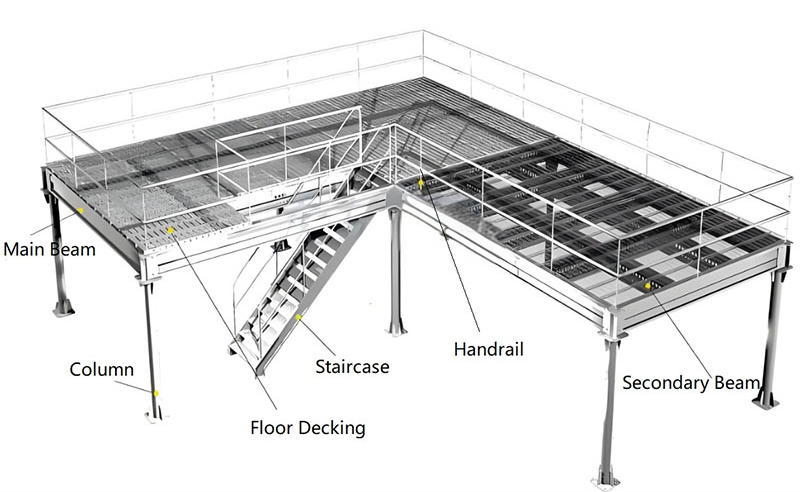
Industrial Steel Structure Platform is a heavy-duty elevated platform system designed to create additional usable floor space inside warehouses, factories, workshops, and industrial facilities. By making use of unused vertical space, the platform can provide additional working, storage, picking, or production areas without extending the existing building footprint.
Unlike a simple warehouse mezzanine, an industrial steel structure platform can be designed for different applications, including material storage, production workstations, equipment support, office areas, order picking, and warehouse operations. The structure can be integrated with shelving, pallet racking, conveyors, stairs, guardrails, and other warehouse equipment.
The modular steel construction provides strong load-bearing performance while allowing the platform layout, height, deck type, and access points to be customized according to the building structure and operational requirements.
As a professional industrial steel structure platform manufacturer in China, Ouglon provides customized warehouse mezzanine and steel platform solutions based on floor load, warehouse height, product requirements, and available space.
Configuration & Flexibility
Our Industrial Steel Structure Platforms are manufactured with heavy-duty steel columns, main beams, secondary beams, decking panels, stairs, guardrails, and other structural components to create a stable elevated working or storage area.
The platform height, length, width, column spacing, load capacity, and access arrangement can be customized according to warehouse dimensions and application requirements. Single-level and multi-level platform configurations are available depending on the available building height and required floor area.
Different decking options can be selected according to the application, including steel floor panels, grating, chequered steel plates, and other suitable industrial flooring solutions.
The platform can be combined with pallet racking, longspan shelving, carton flow shelving, conveyors, lifting equipment, and other warehouse systems to create an integrated storage or production area.
Additional access options such as staircases, ladders, safety gates, loading gates, handrails, and material lifts can be incorporated based on operational and safety requirements.

Key Benefits
Creates additional usable warehouse floor space
Makes better use of available vertical height
High load capacity for industrial applications
Suitable for storage, production, picking, and work areas
Customized platform dimensions and configurations
Can be integrated with shelving and pallet racking
Modular steel structure for future expansion
Reduces the need for warehouse building expansion
Suitable for factories, workshops, and distribution centers
Flexible access and safety component options
Industrial Steel Structure Platform Specifications
Load Capacity
Platform load capacity typically ranges from 300 kg/m² to 2,000 kg/m² or more, depending on structural design, column spacing, beam configuration, decking type, and application requirements.
Heavy-duty customized steel platforms are available for applications requiring higher distributed or concentrated loads.
Platform Height
Standard platform heights generally range from 2,500 mm to 8,000 mm and can be customized according to warehouse clear height, equipment requirements, existing building structure, and number of platform levels.
Platform Size
Platform length and width are fully customizable according to available warehouse space, required floor area, storage equipment, production layout, and access requirements.
Column Spacing
Column spacing is designed according to platform load, beam size, available floor area, and the location of existing warehouse equipment.
Customized structural layouts are available for different building conditions.
Decking
Available decking options include:
Steel floor panels
Chequered steel plates
Steel grating
Structural decking panels
Customized industrial flooring solutions
Material
High-strength structural steel is used for columns, main beams, secondary beams, stair structures, and other load-bearing components.
Q235B steel is commonly used for standard structures, while Q355 grade is available for selected heavy-duty applications requiring higher structural strength.
Surface Finish
Durable electrostatic powder coating is commonly used for indoor warehouse and factory applications, providing corrosion resistance and a long service life.
Hot-dip galvanized treatment is available for specific environments requiring enhanced corrosion protection.
Configuration Options
Single-Level Steel Structure Platform
Multi-Level Mezzanine Platform
Warehouse Mezzanine Floor
Heavy Duty Storage Platform
Production Platform
Picking Platform
Steel Platform with Shelving
Steel Platform with Pallet Racking
Steel Platform with Conveyor System
Customized Industrial Platform
Compatibility
Compatible with:
Pallet racking systems
Industrial shelving
Longspan shelving
Carton flow shelving
Conveyor systems
Material lifts
Staircases
Safety gates
Handrails and guardrails
Warehouse workstations
Production equipment
Platform Applications
Supports:
Warehouse Storage
Manual Picking
Order Fulfillment
Production Operations
Material Handling
Equipment Support
Maintenance Areas
Warehouse Workstations
Material Handling Compatibility
Industrial Steel Structure Platforms can be designed to work with different warehouse and production handling equipment according to the intended application.
Compatible with:
Material lifts
Goods lifts
Conveyors
Pallet trucks
Hand trolleys
Picking carts
Forklift-supported loading areas
Manual handling equipment
Customized material handling systems
Safety Features
Industrial Steel Structure Platforms can be equipped with different safety components according to project requirements.
Available features include:
Guardrails
Handrails
Toe boards
Safety gates
Loading gates
Staircases
Anti-slip flooring
Column protection
Material transfer openings
Standards
Designed and manufactured according to applicable structural steel, warehouse platform, and industrial safety requirements.
Platform design takes into account load capacity, structural stability, floor conditions, access requirements, guardrails, stairways, and other project-specific safety considerations.
Engineering drawings and customized technical documentation can be provided according to project requirements and applicable local regulations.
Common Applications
Warehouse Mezzanine Storage
Manufacturing Plants
Industrial Workshops
E-commerce Fulfillment Centers
3PL Logistics Warehouses
Distribution Centers
Production Work Platforms
Maintenance Areas
Spare Parts Storage Facilities
Equipment Support Platforms
Industrial Steel Structure Platform – FAQ
What is an industrial steel structure platform used for?
Industrial Steel Structure Platforms are used to create additional elevated floor space for warehouse storage, order picking, production activities, equipment support, workstations, and other industrial applications.
What is the difference between a steel structure platform and a warehouse mezzanine?
The two terms are often used interchangeably in warehouse applications. A steel structure platform generally refers to the structural system itself, while a mezzanine floor emphasizes the creation of additional usable floor space within an existing building.
How much weight can an industrial steel platform hold?
Load capacity depends on structural design, column spacing, beam configuration, decking type, and intended use. Typical systems range from approximately 300 kg/m² to 2,000 kg/m² or more, with customized designs available for higher loads.
Can a steel structure platform be installed inside an existing warehouse?
Yes. A steel structure platform can usually be designed around the existing warehouse dimensions, columns, equipment, doors, aisles, and other building conditions. The final design should be based on the actual building structure and site requirements.
Can industrial platforms be combined with pallet racking and shelving?
Yes. Steel platforms can be integrated with pallet racking, industrial shelving, longspan shelving, carton flow systems, conveyors, stairs, and material lifts to create a complete multi-level storage or picking solution.
Can the platform height and load capacity be customized?
Yes. Ouglon provides customized steel platform solutions based on warehouse clear height, available floor space, load requirements, equipment layout, and operating processes.
Can Ouglon manufacture complete warehouse mezzanine systems?
Yes. Ouglon can manufacture customized steel platform structures together with related warehouse storage components such as shelving, pallet racking, stairs, guardrails, safety gates, and other accessories according to project requirements.
Why Choose Ouglon Industrial Steel Structure Platform
Ouglon specializes in manufacturing heavy-duty warehouse storage systems and industrial steel structures for global customers.
As a professional Industrial Steel Structure Platform manufacturer in China, we provide customized steel platform solutions based on warehouse dimensions, available building height, load requirements, equipment layout, and intended use.
Our steel platforms are manufactured using quality structural steel and controlled production processes to provide reliable load-bearing performance, dimensional accuracy, and long service life.
We can customize platform height, size, column spacing, load capacity, decking, stairs, guardrails, loading gates, and integration with pallet racking, shelving, conveyors, and other warehouse systems.
We also provide OEM/ODM manufacturing, engineering support, warehouse layout planning, structural design coordination, technical assistance, and worldwide shipping.
Need to create additional warehouse or production space? Contact our engineering team for a customized Industrial Steel Structure Platform proposal.
Related Products
OUGLON is a high-tech enterprise specializing in the design, manufacturing, installation, and integration of intelligent warehouse storage and logistics systems. OUGLON provides customized storage solutions and automated warehouse systems for global customers across various industries.
CONTACT US
Mobile: +86 0712 2552 000
Phone: +86 159 2711 2720
Email: tina@ougulongrack.com
WhatsApp: +86 159 2711 2720
Address:Dongshantou Innovation Industrial Park, Xiaonan District, Xiaogan, Hubei, China